
Address
100 3rd Avenue N, Middle Lake, SK
Price
$ 150,000
Property Attributes
- ID#SK047955
- TypeSingle Family
- Listing Status Active
- MunicipalityMiddle Lake
- CityMiddle Lake
- AreaMiddle Lake
- Postal CodeS0K 2X0
- StyleBungalow
- Year Built1952
- Price$ 150,000
- Bedrooms3
- Bathrooms1
- Half Bathrooms0
- Sqr Footage1008
- Lot Size0.13 Acres
Data Source:
Canadian Real Estate Association (CREA)
Property Description
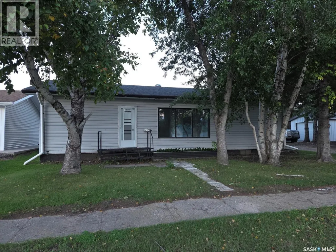
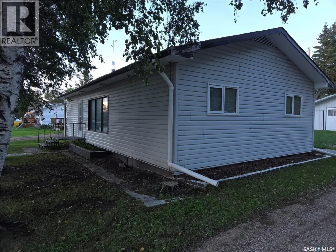
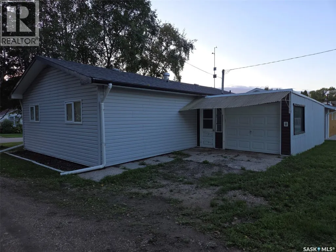
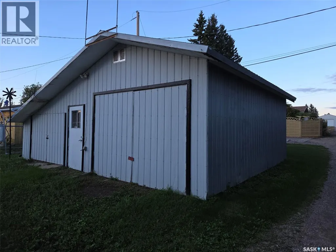
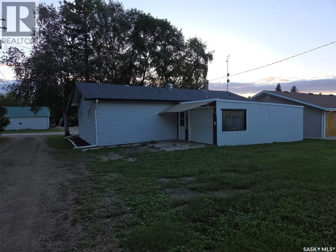
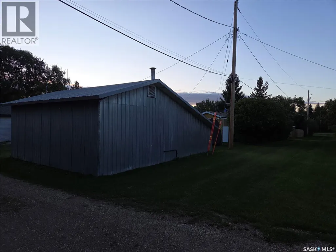
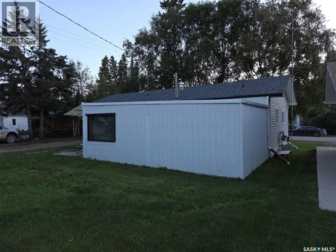
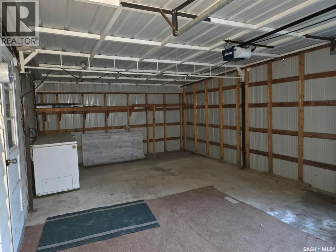
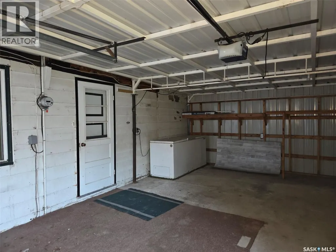
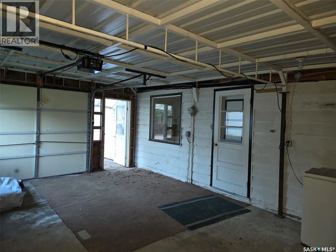
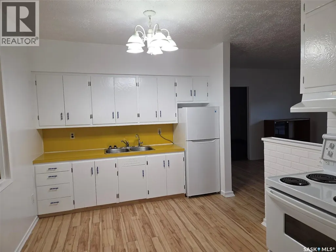
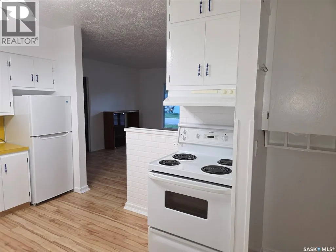
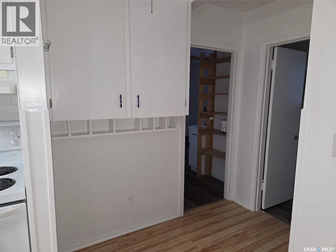
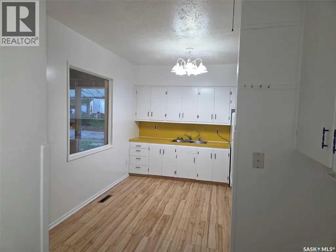
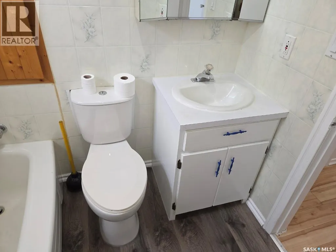
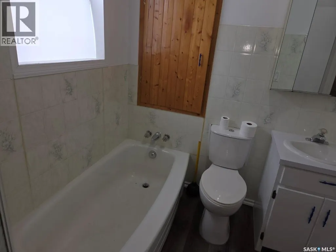
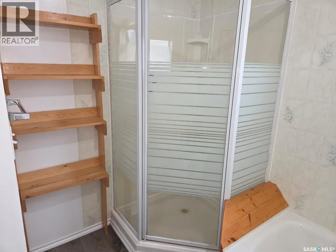
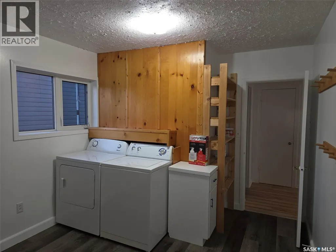
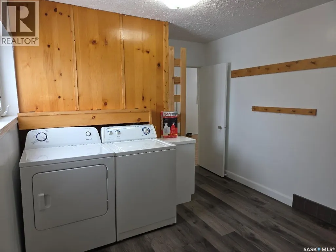
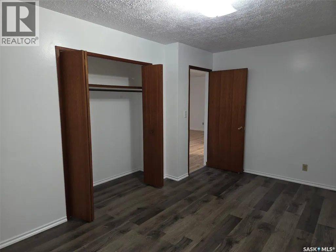
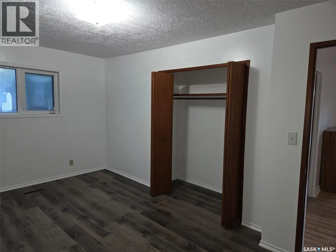
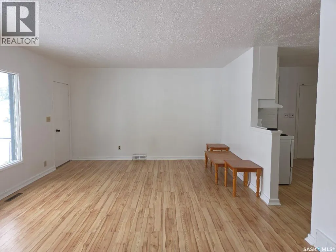
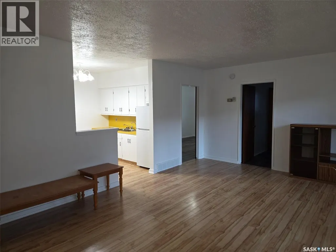
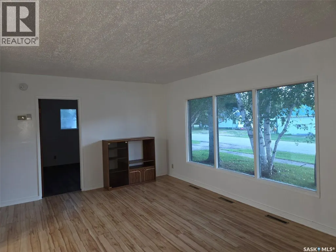
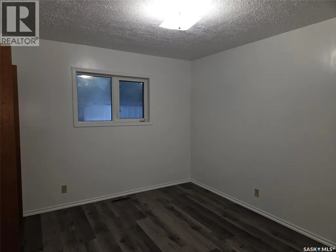
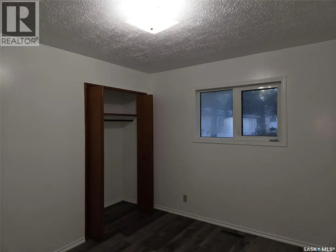
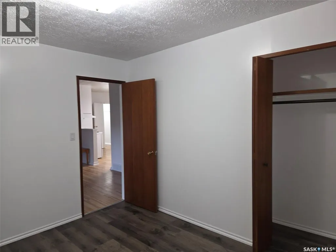
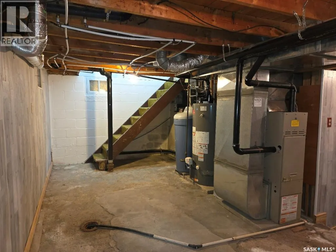
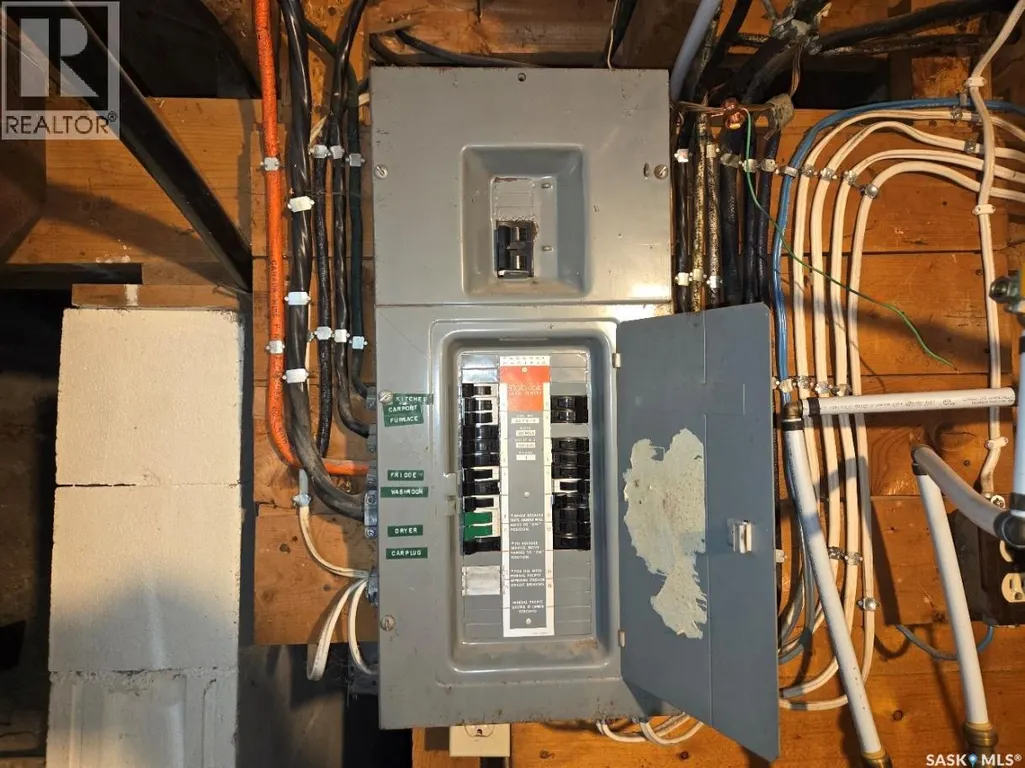
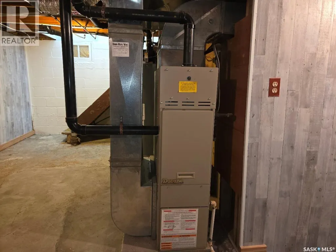
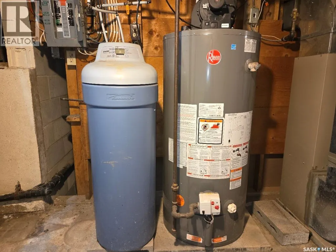
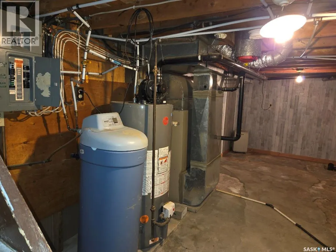
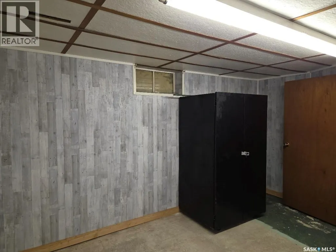
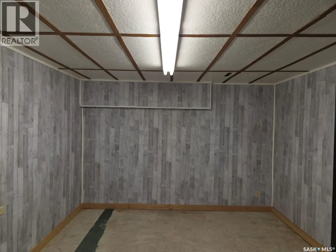
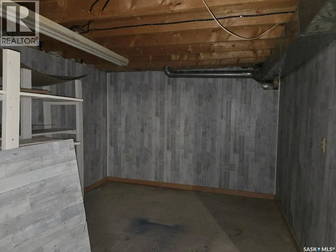
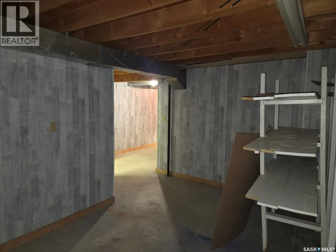
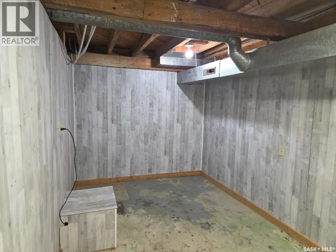
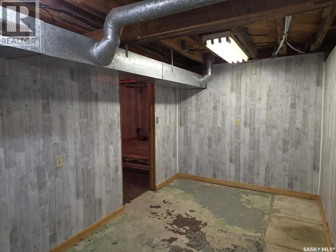
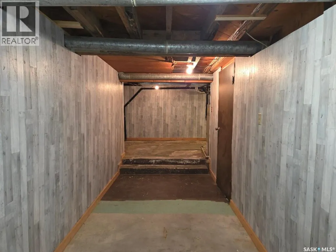
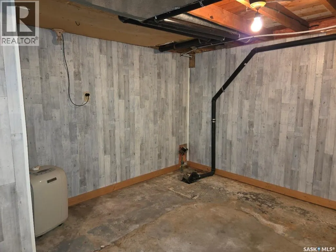
Welcome to 100 3rd Avenue in Middle Lake, Saskatchewan. Located approximately 25 minutes north off highway 20 this approximate 1008 square foot 1952 built home features a single attached garage, an eat in kitchen, 3 bedrooms (1 has currently been turned into Main Floor laundry) a generous sized living room as well as a 4 piece bathroom. There is ample storage in the basement and a den/office area as well as the furnace and hot water heater. There is a generous sized yard as well as a detached heated garage with a lean to provide additional storage. This property is well within walking distance to Lucien Lake Regional Park, the Middle Lake business core, a K-12 school as well as near Bethany Pioneer Village. Call your agent to arrange a showing today. All measurements to be verified by the Buyers. (id:7434)
General Features
| Features | Sump Pump |
|---|---|
| Property Type | Single Family |
| Building Appliances | Washer, Refrigerator, Dryer, Freezer, Garage door opener remote(s), Hood Fan, Stove |
| Building Architectural Style | Bungalow |
| Building Type | House |
| Ownership Type | Freehold |
| Building.StoriesTotal | 1 |
Interior Features
| Building Fireplace Present | False |
|---|---|
| Building Heating Type | Forced air |
| Building Heating Fuel | Natural gas |
| Basement Development | Partially finished |
| Basement Type | Partial (Partially finished) |
| Construction Style Attachment | Detached |
| Living Area Range | 1008 |
| Bedrooms | 3 |
Room Details
| Room | Dimensions | Level | Flooring | Details |
|---|---|---|---|---|
| 4pc Bathroom | 8 ft ,5 in x 6 ft ,8 in | Main level | 6 ft ,8 in | |
| Bedroom | 10 ft ,8 in x 10 ft | Main level | 10 ft | |
| Kitchen/Dining room | 13 ft ,9 in x 9 ft ,2 in | Main level | 9 ft ,2 in | |
| Living room | 19 ft ,3 in x 13 ft ,5 in | Main level | 13 ft ,5 in | |
| Office | 11 ft ,3 in x 9 ft ,9 in | Basement | 9 ft ,9 in | |
| Other | 22 ft ,6 in x 9 ft ,9 in | Basement | 9 ft ,9 in | |
| Storage | 15 ft ,2 in x 7 ft ,10 in | Basement | 7 ft ,10 in |
Amenities
- Views
- New Construction
- Adult 55+
- Lease To Own
- No Strata Fees
- Furnished
- Primary On Main
- Air Conditioning
- Seller Finance
- Green
- Fixer Upper
- Horse
- Golf
- Fireplace
- Deck
- Garage
- Basement
- Pool

Property vs Single Family Average in S0K 2X0
Price
Year Built
