
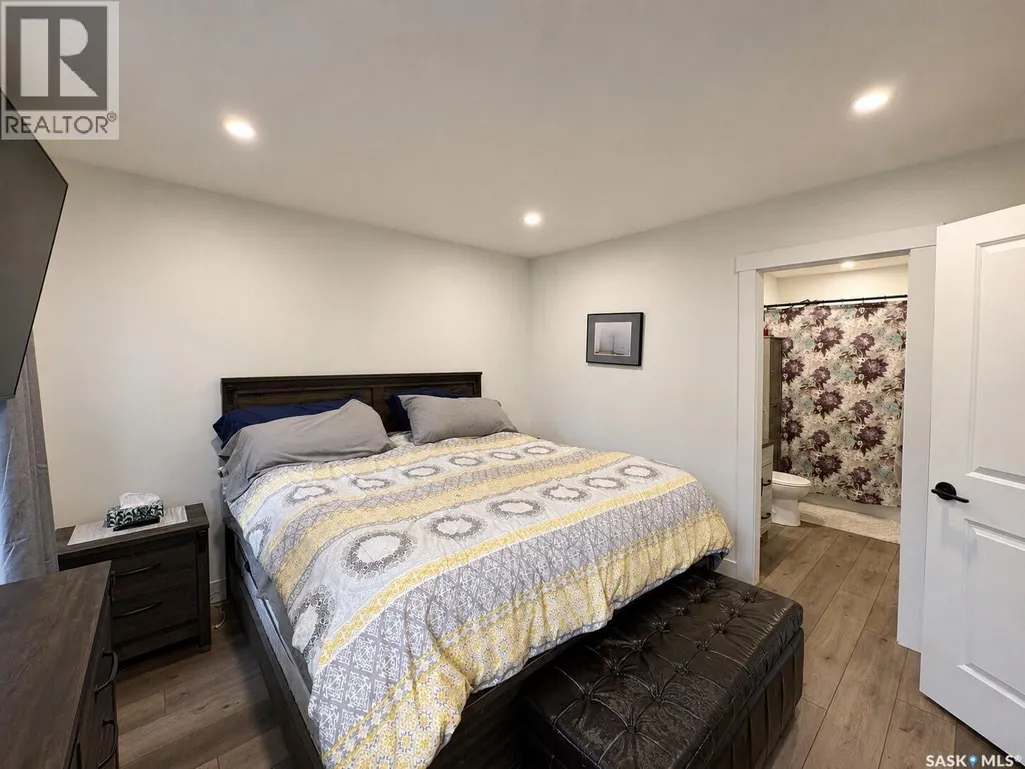
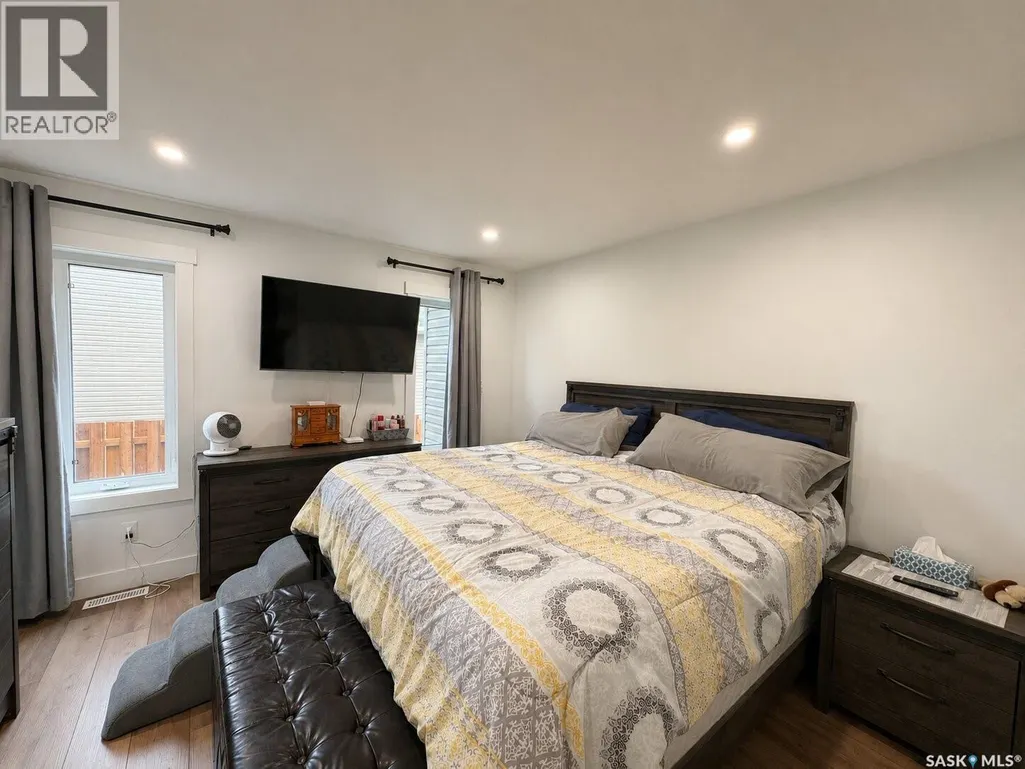
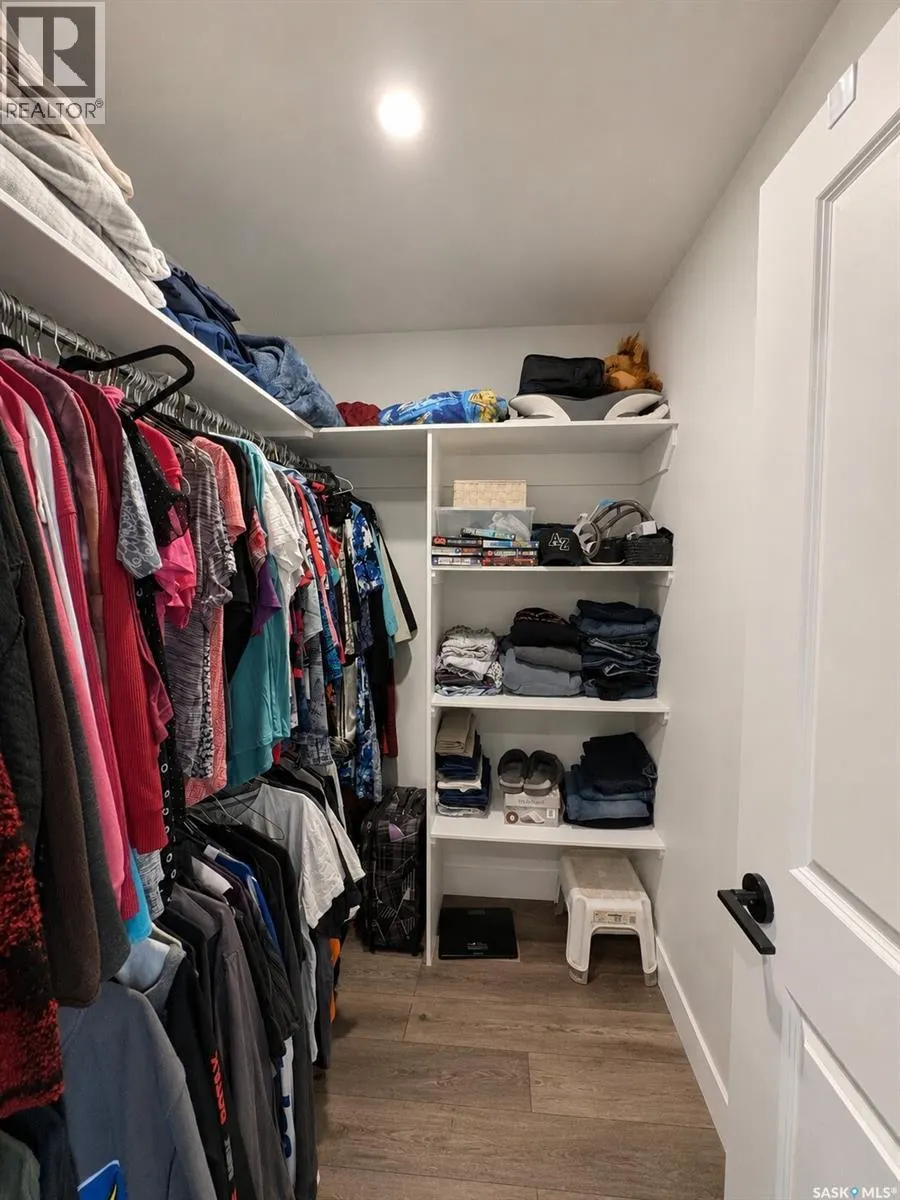
Primary on Main

Address
218 Kestrel Court, Rosthern, SK
Price
$ 549,000
Property Attributes
- ID#SK047060
- TypeSingle Family
- Listing Status Active
- MunicipalityRosthern
- CityRosthern
- AreaRosthern
- Postal CodeS0K 3R0
- StyleBungalow
- Year Built2024
- Price$ 549,000
- Bedrooms5
- Bathrooms2
- Half Bathrooms0
- Sqr Footage1295
Data Source:
Canadian Real Estate Association (CREA)
Property Description
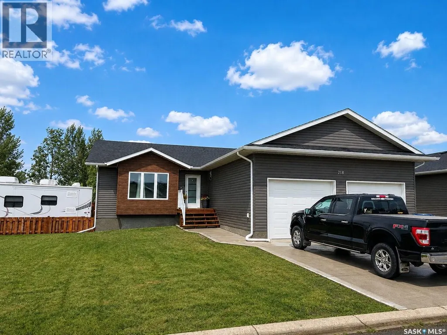
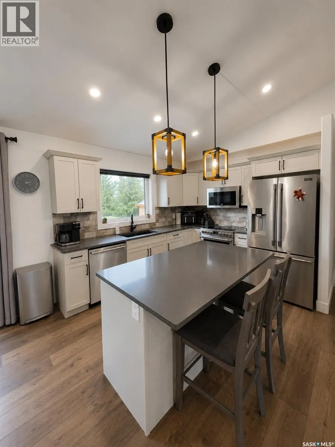
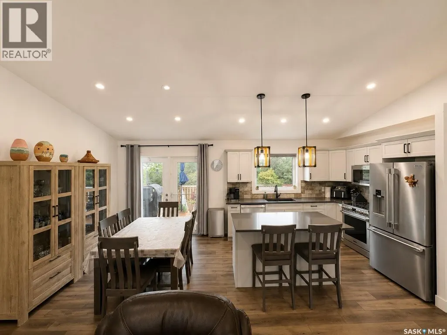
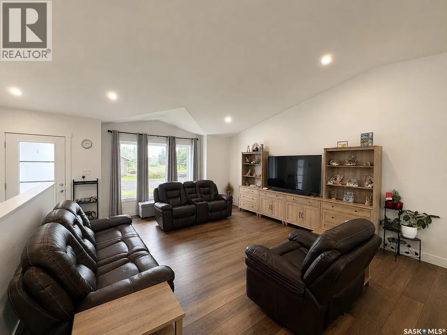
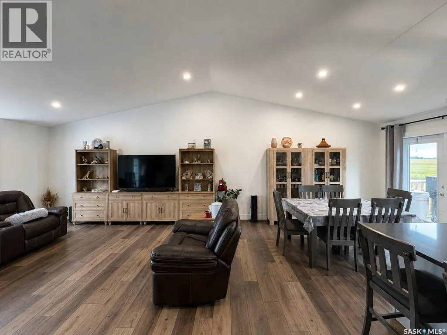
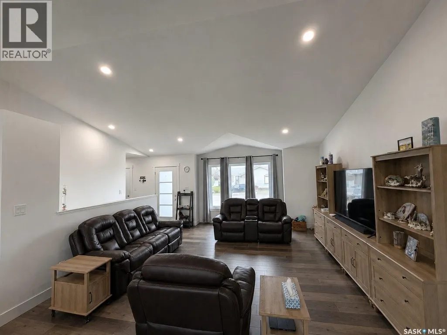
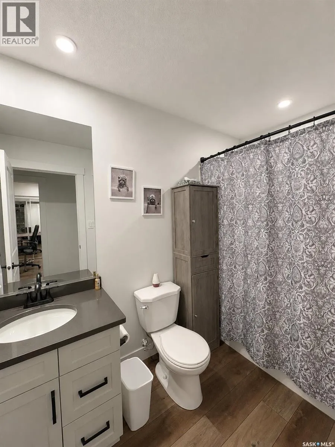
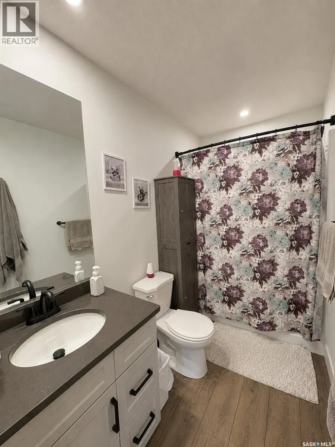
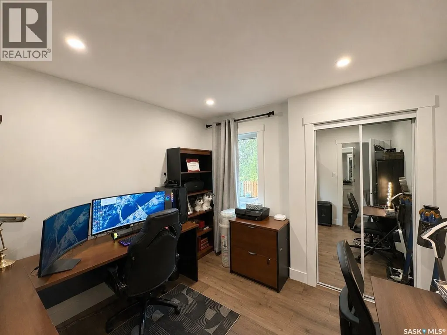
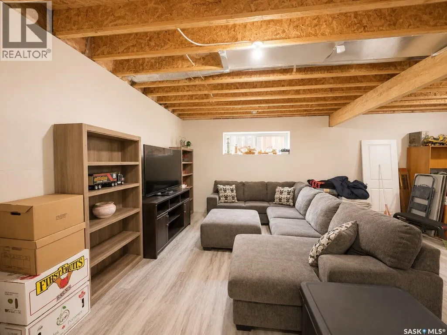
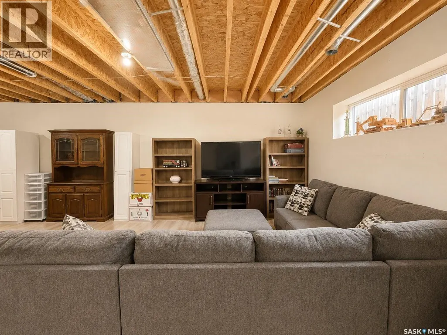
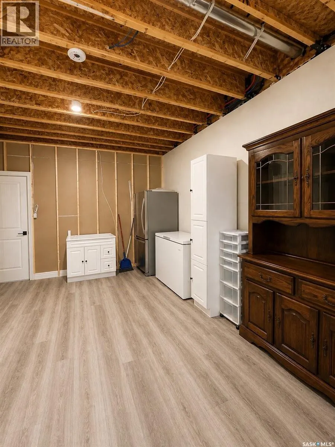
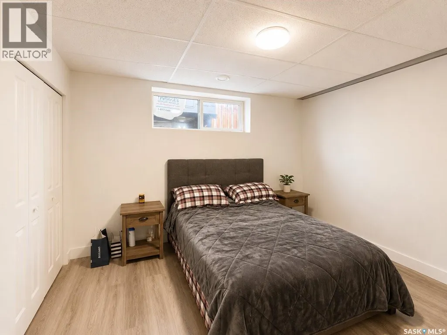
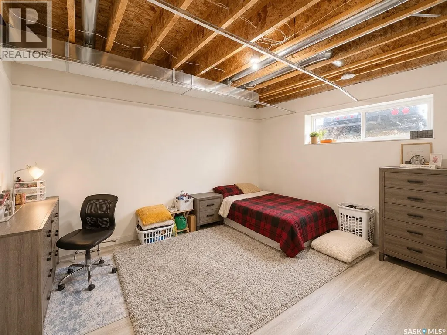
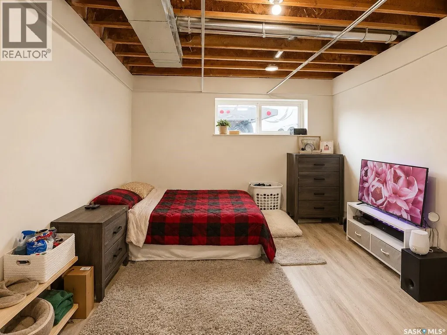
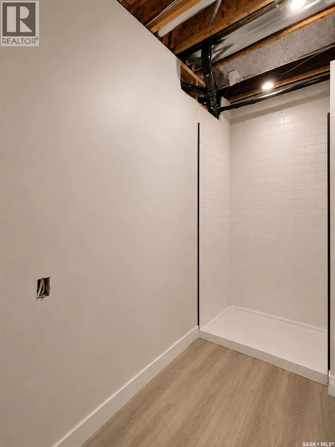
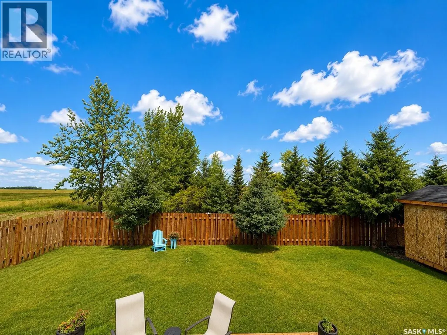
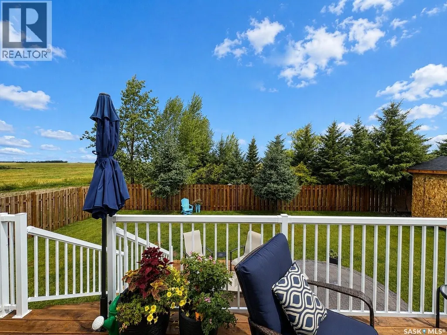
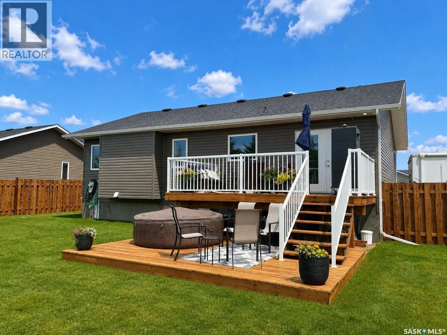
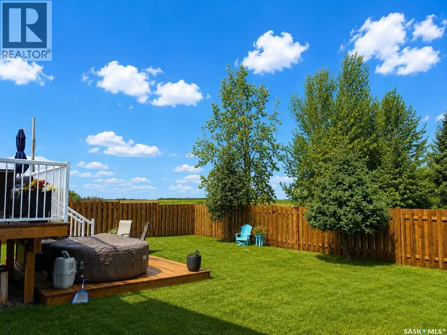
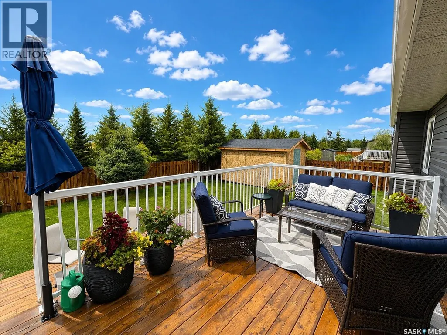
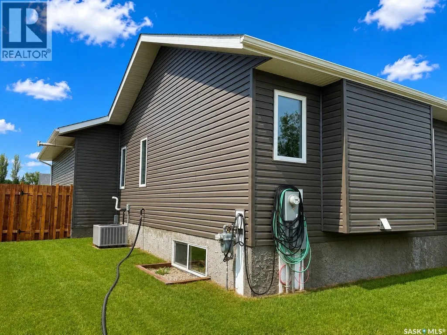
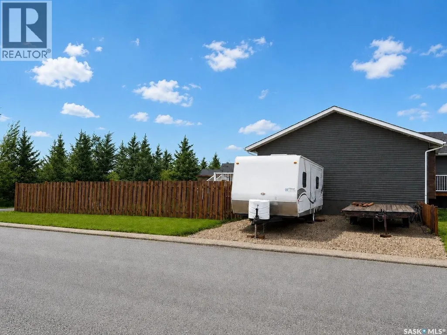
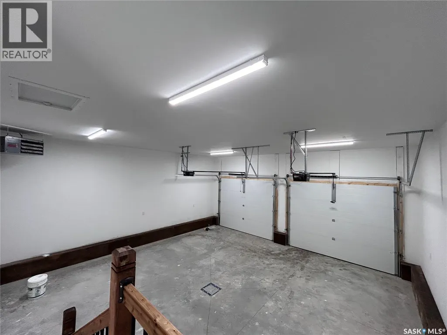
Built in 2024, this 1,295 sq. ft. bungalow offers the best of new construction with the added benefit of a fully developed yard, fenced outdoor space, and a beautiful deck overlooking stunning sunset views. The main floor features 3 bedrooms and 2 bathrooms, along with a bright kitchen complete with a large island and quartz countertops. Central air conditioning keeps the home comfortable throughout the summer. The 26’ x 26’ heated double attached garage is both spacious and practical, with a floor drain to capture winter snow melt and help keep your garage and belongings dry. The ICF basement construction provides a solid, energy-efficient and well-insulated foundation. The basement is almost finished and offers an additional 2 bedrooms and 1 bathroom, providing plenty of space for a growing family, guests, or future living space. With the benefits of a newer home, a large heated garage, additional basement space, and a developed, fenced yard with beautiful views, this property offers an excellent combination of comfort, functionality, and modern living. (id:7434)
General Features
| Features | Treed, Corner Site, Rectangular, Double width or more driveway, Sump Pump |
|---|---|
| Property Type | Single Family |
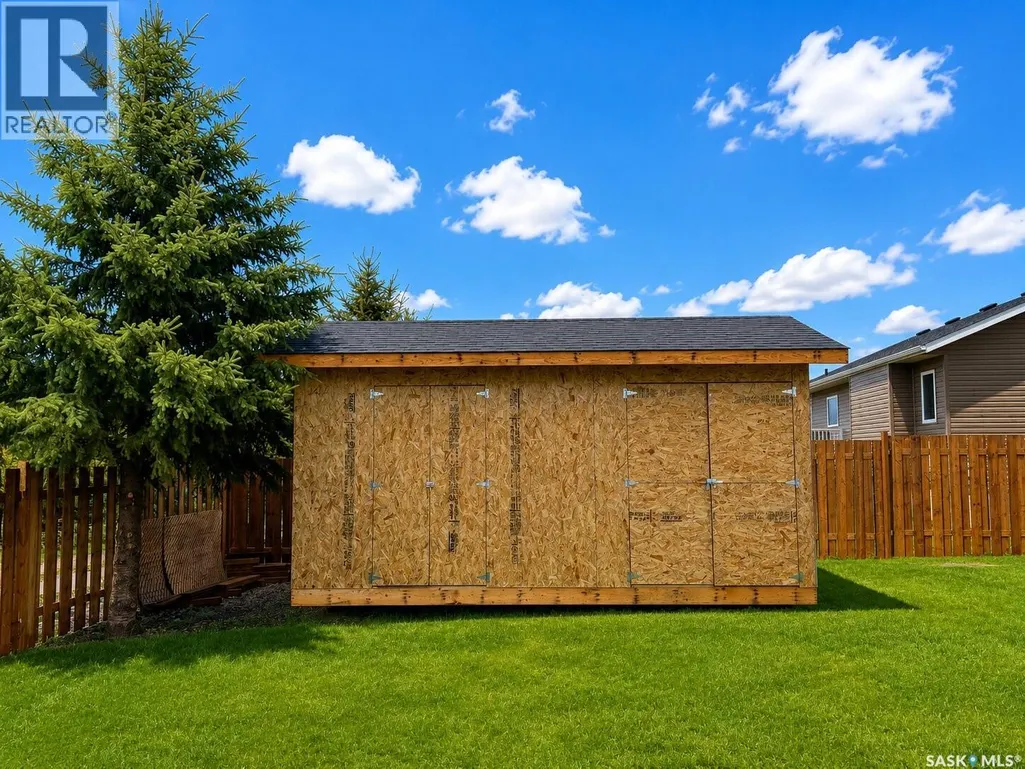
| Building Appliances | Washer, Refrigerator, Dishwasher, Dryer, Microwave, Window Coverings, Garage door opener remote(s), Storage Shed, Stove |
| Building Architectural Style | Bungalow |
| Building Cooling Type | Central air conditioning |
| Building Type | House |
| Ownership Type | Freehold |
| Building.StoriesTotal | 1 |
Interior Features
| Building Fireplace Present | False |
|---|---|
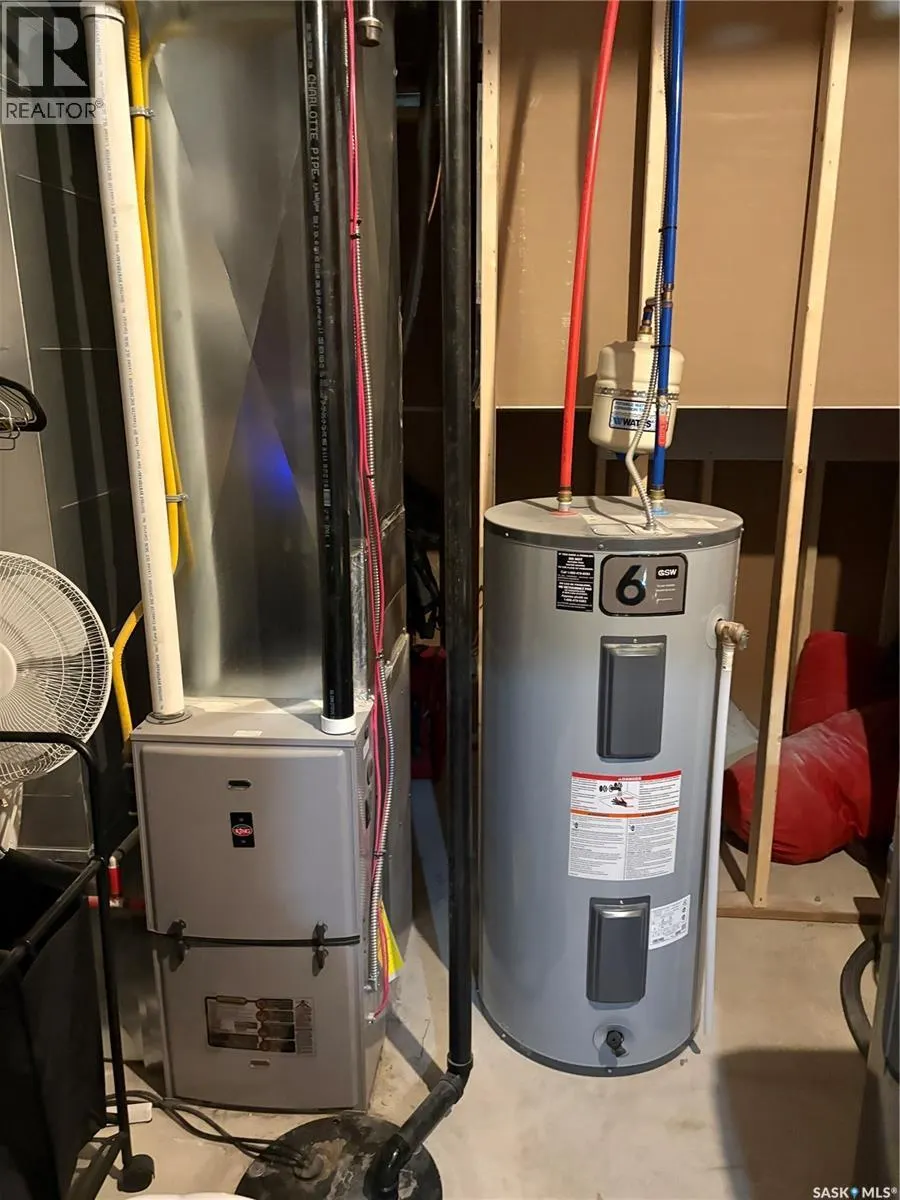
| Building Heating Type | Forced air |
| Building Heating Fuel | Natural gas |
| Construction Style Attachment | Detached |
| Living Area Range | 1295 |
| Bedrooms | 5 |
Exterior Features
| Structure | Deck |
|---|---|
| Landscape Features | Lawn |
| Fence Type | Fence |
Room Details
| Room | Dimensions | Level | Flooring | Details |
|---|---|---|---|---|
| 3pc Bathroom | 10 ft ,5 in x Measurements not | Basement | ||
| 3pc Ensuite bath | 9 ft ,2 in x 4 ft ,10 in | Main level | 4 ft ,10 in | |
| Bedroom | 9 ft ,2 in x 9 ft ,8 in | Main level | 9 ft ,8 in | |
| Family room | 28 ft ,5 in x 13 ft | Basement | 13 ft | |
| Kitchen/Dining room | 20 ft ,3 in x 10 ft | Main level | 10 ft | |
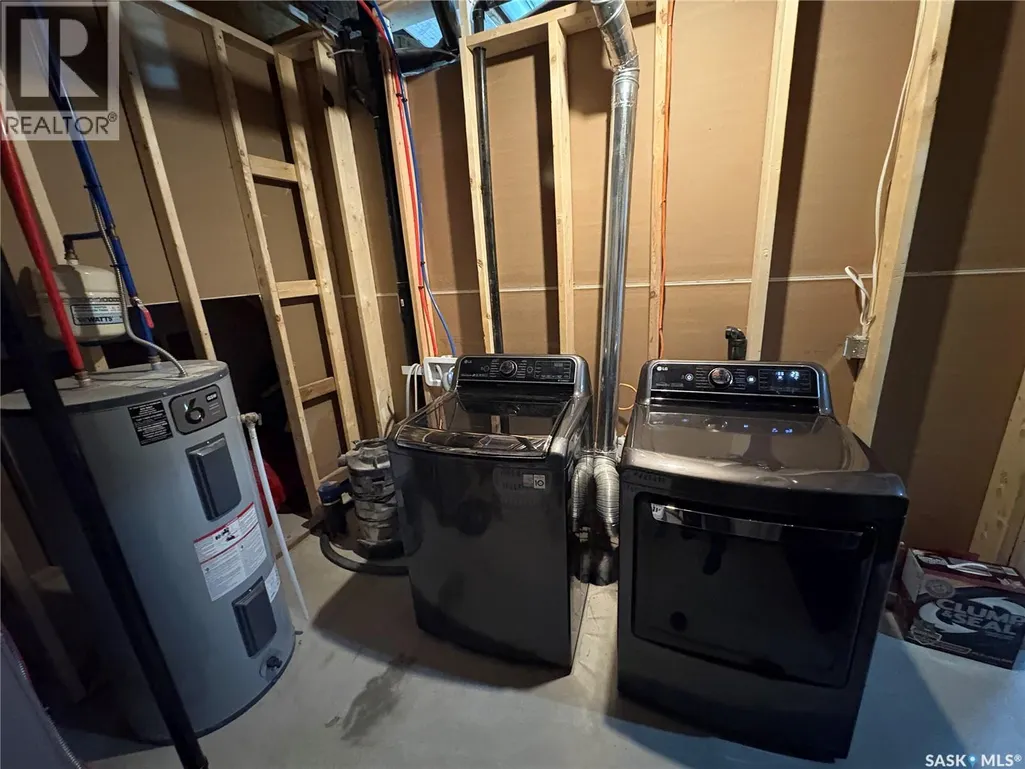
| Laundry room | Measurements not available | Basement | ||
| Living room | 18 ft ,9 in x 15 ft ,9 in | Main level | 15 ft ,9 in | |
| Primary Bedroom | 11 ft ,11 in x 11 ft ,6 in | Main level | 11 ft ,6 in | |
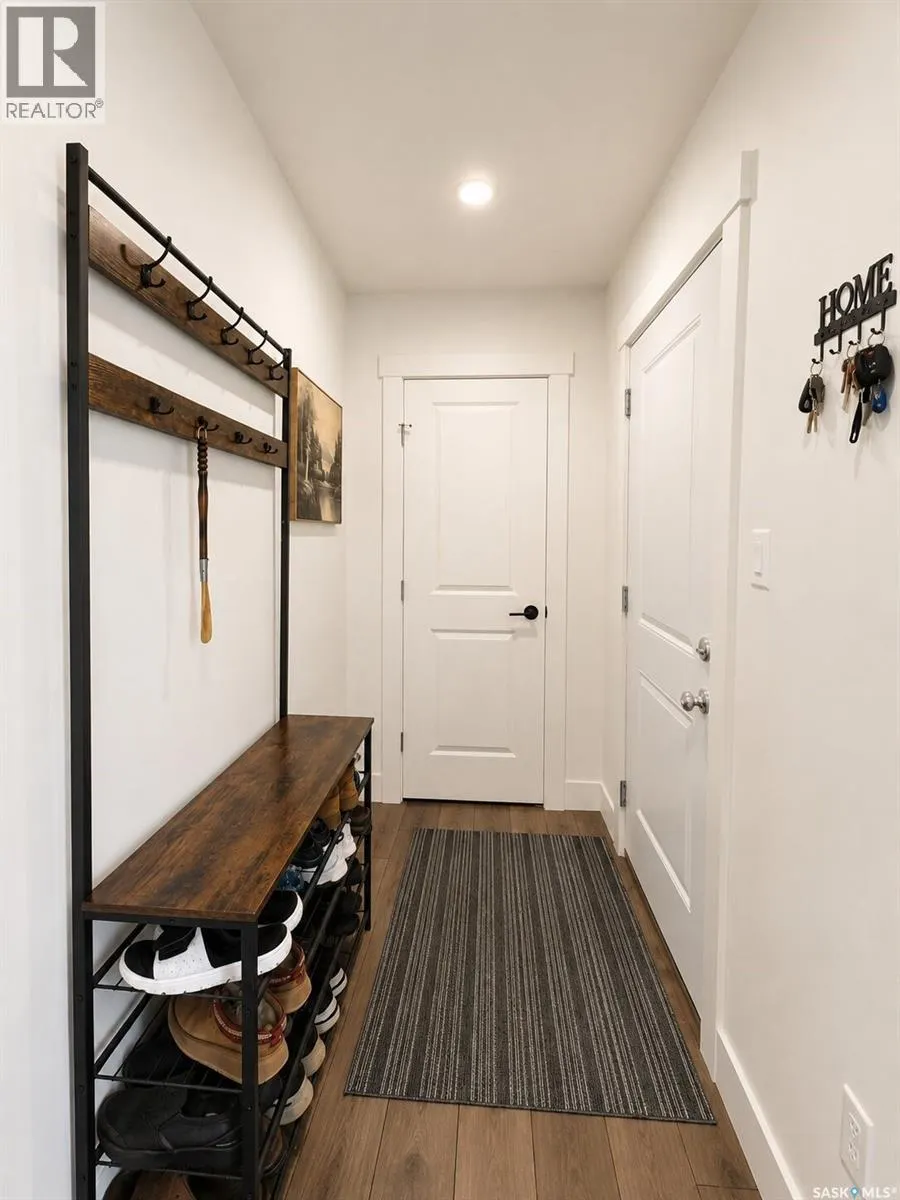
| Storage | 6 ft ,5 in x 5 ft ,4 in | Main level | 5 ft ,4 in |
Amenities
- Views
- New Construction
- Adult 55+
- Lease To Own
- No Strata Fees
- Furnished
- Primary On Main
- Air Conditioning
- Seller Finance
- Green
- Fixer Upper
- Horse
- Golf
- Fireplace
- Deck
- Garage
- Basement
- Pool

Property vs Single Family Average in S0K 3R0
Price
Year Built
