
Primary on Main
Address
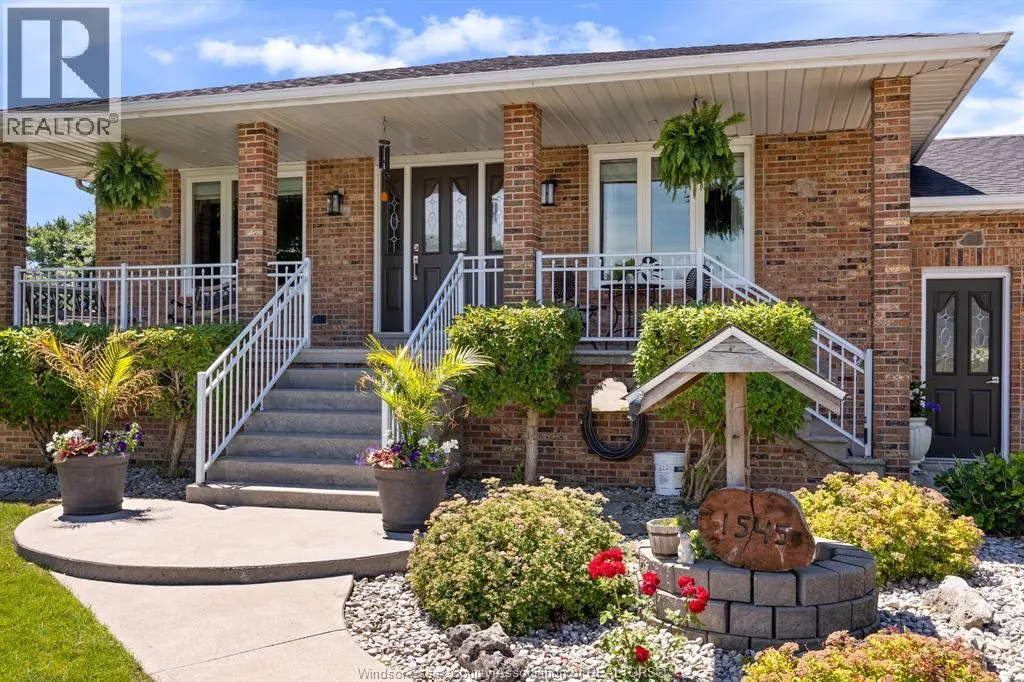
1545 Willow Drive, Ruthven, ON
Price
$ 649,000
Property Attributes
- ID#26015194
- TypeSingle Family
- Listing Status Active
- MunicipalityRuthven
- CityRuthven
- AreaRuthven
- Postal CodeN0P 2G0
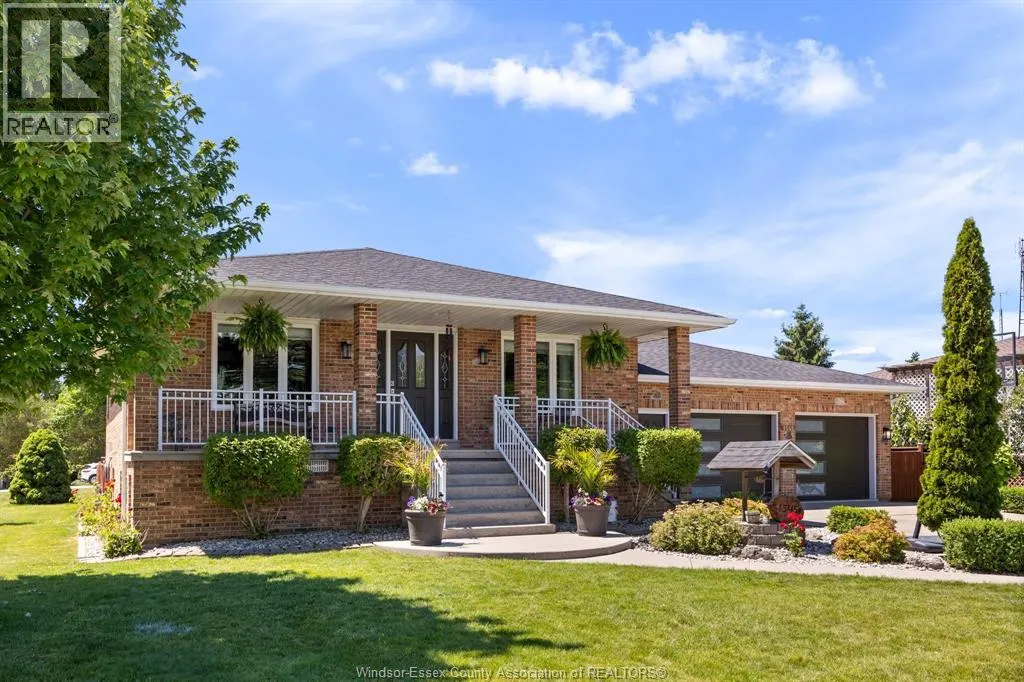
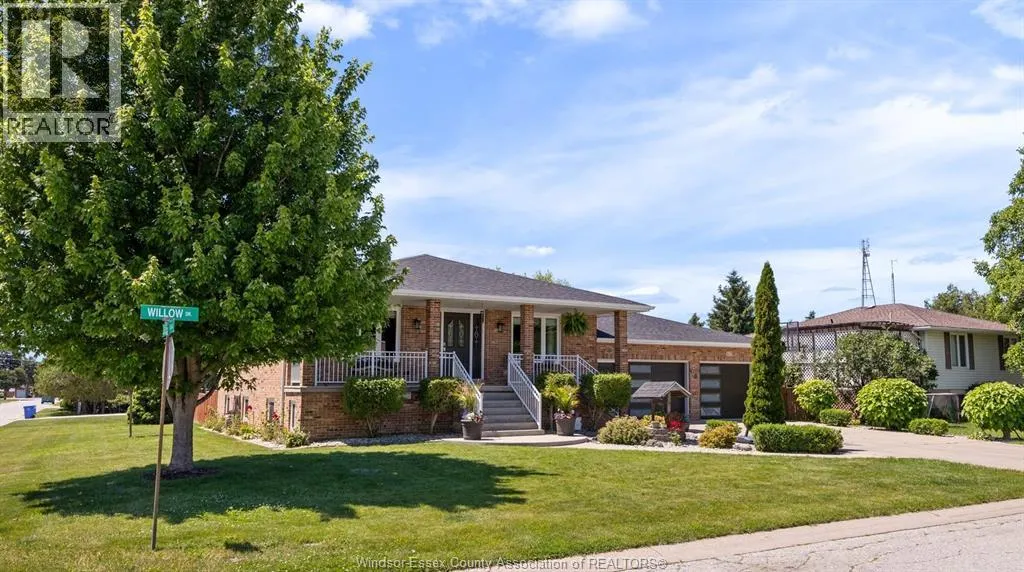
- StyleBi-level, Raised ranch
- Year Built1990
- Price$ 649,000
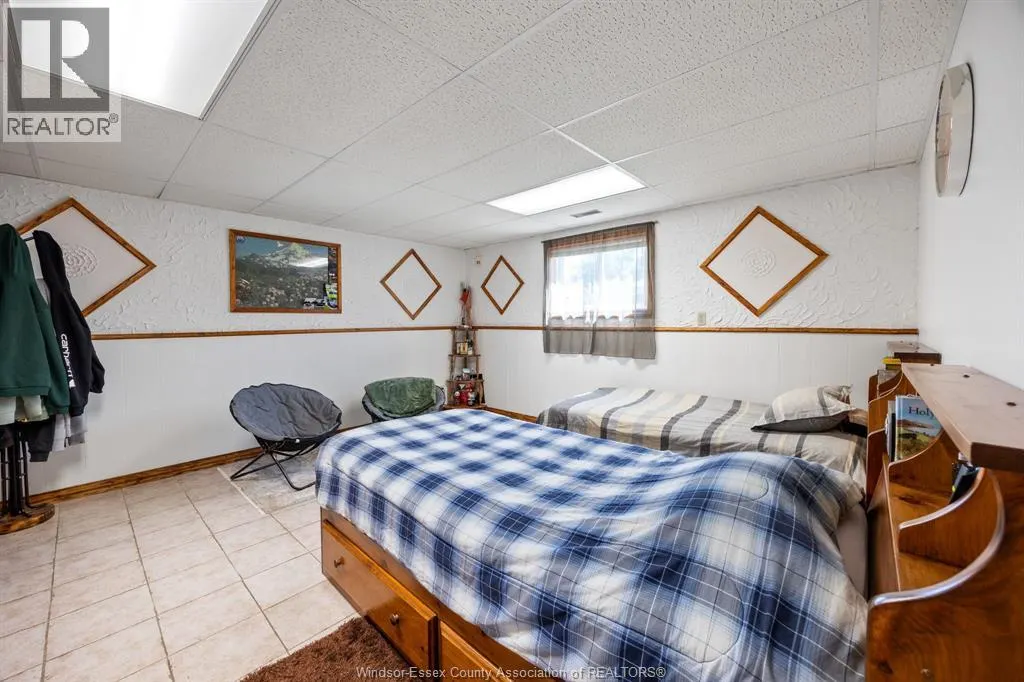
- Bedrooms3+1
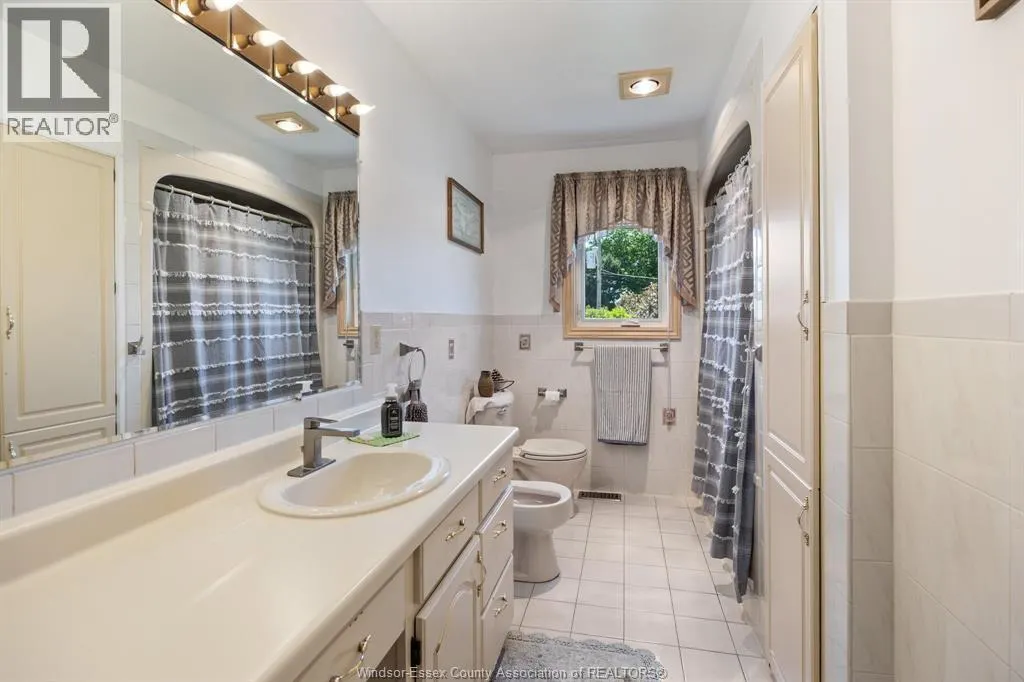
- Bathrooms2
- Half Bathrooms0
Data Source:
Canadian Real Estate Association (CREA)
Property Description
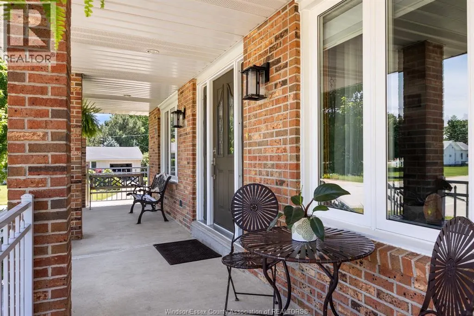
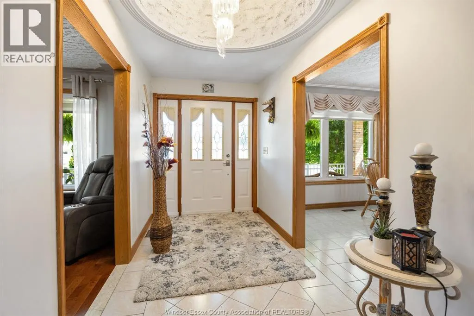
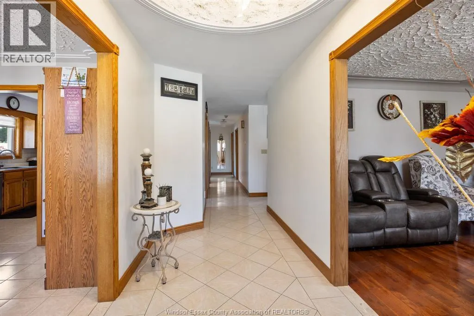
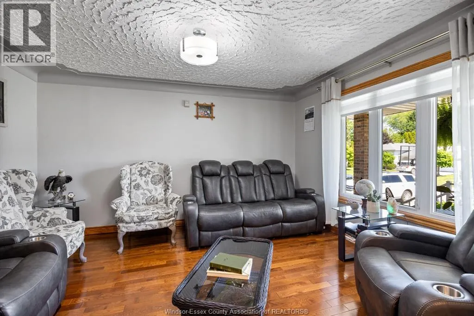
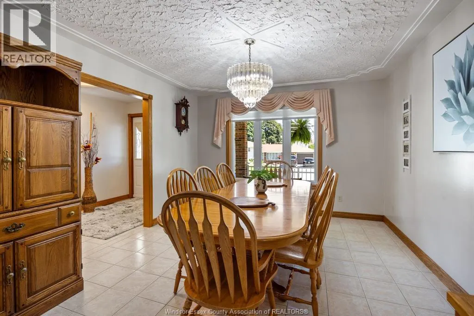
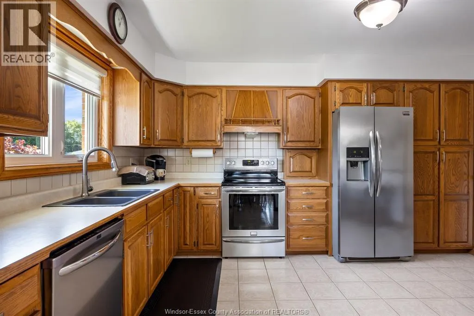
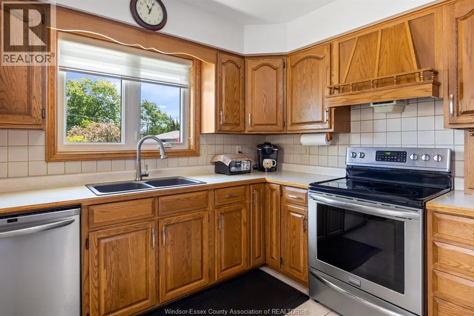
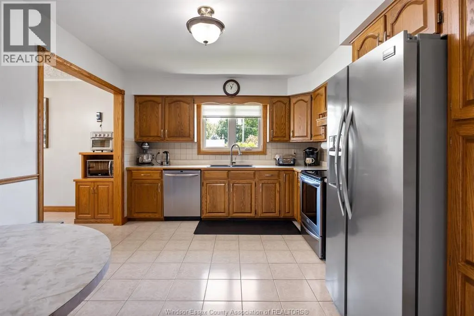
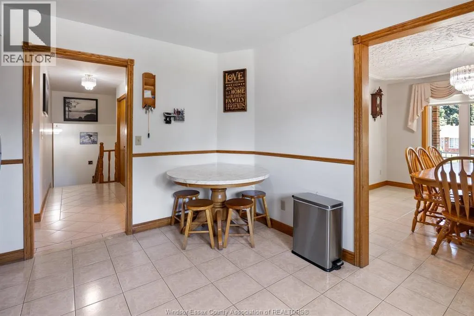
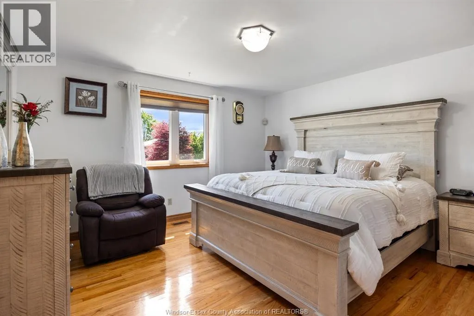
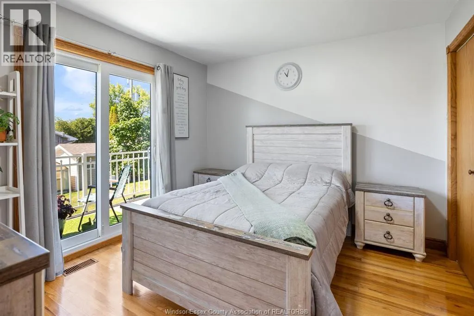
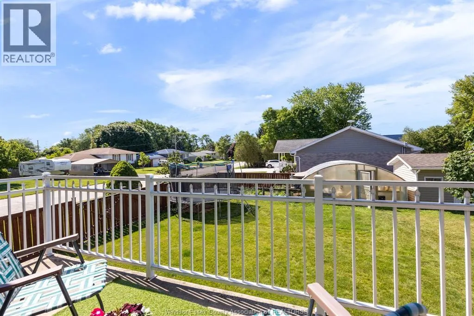
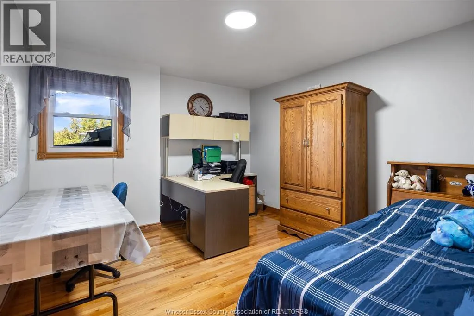
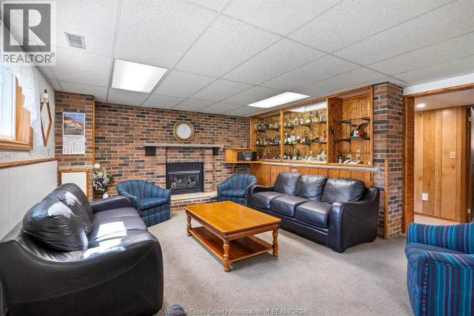
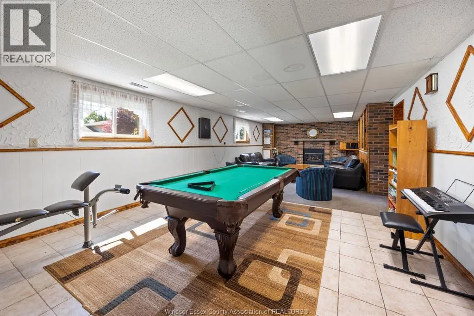
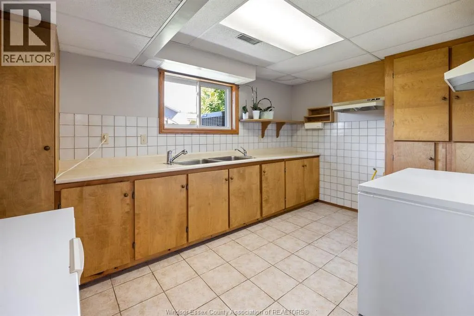
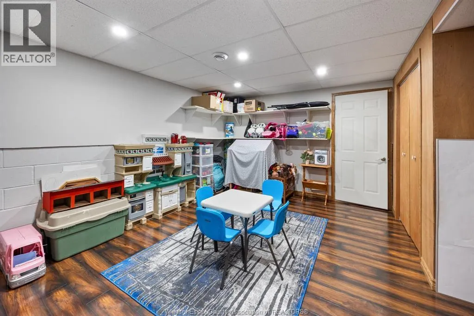
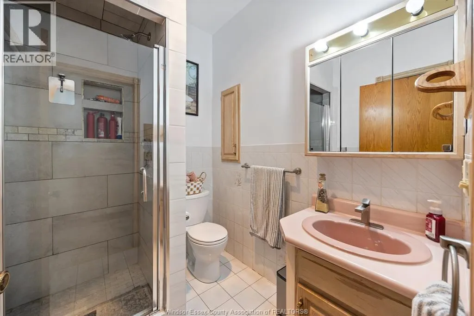
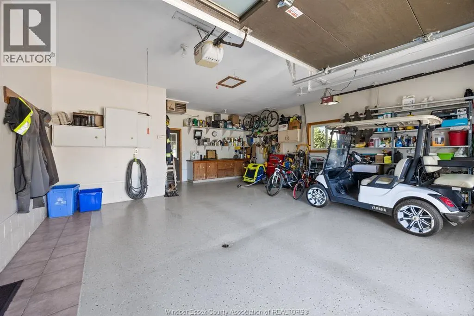
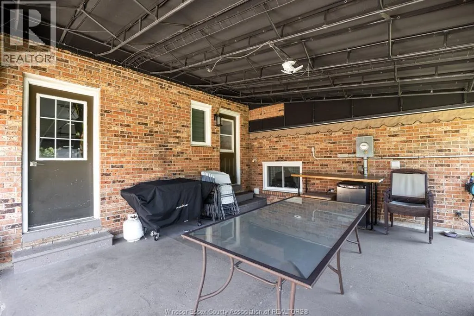
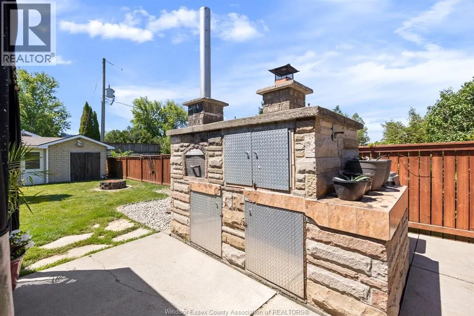
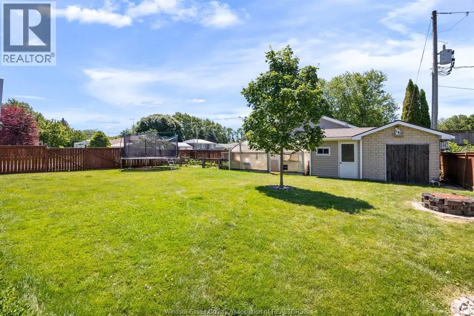
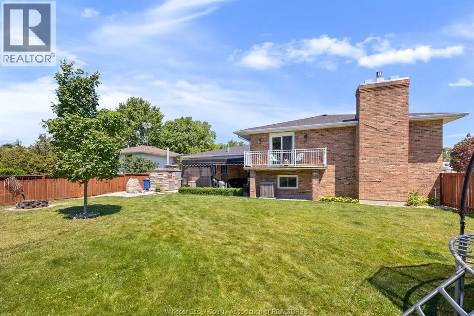
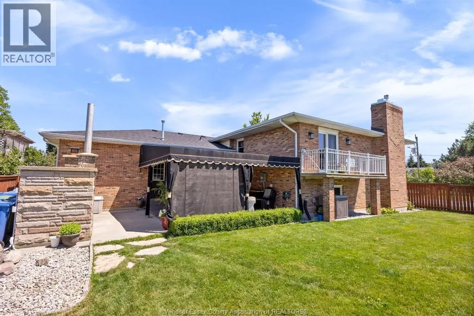
Pride of ownership is evident in this fantastic home! Located on a quiet street, this home offers so much. This quality-built full brick home is situated on a corner lot with a large fenced yard. With lots of room to enjoy your nights with an outdoor pizza oven, covered sitting area, and even your own greenhouse! Walk in and feel right at home...Great-sized kitchen and dining room, Living room, 3 Large bedrooms on the main floor, Lower level is finished with a 4th bedroom and a great rec room for entertaining. There is a 2nd kitchen in the basement and a bathroom. There have been many updates in this home: roof (2025), Furnace/A/C (4 years approx), New garage Doors (5 years approx), Hot Water Tank owned (2 Years approx.), Windows (6 years approx with transferable warranty), epoxy garage floor. Come check out this great home. Perfect home for a large family and even a multi-generational home. There is space for everyone! (id:7434)
General Features
| Features | Finished Driveway, Front Driveway |
|---|---|
| Property Type | Single Family |
| Zoning Description | RES |
| Building Appliances | Dishwasher, Refrigerator, Stove |
| Building Architectural Style | Bi-level, Raised ranch |
| Building Cooling Type | Central air conditioning |
| Foundation Type | Block |
| Building Type | House |
| Ownership Type | Freehold |
Interior Features
| Building Fireplace Present | True |
|---|---|
| Building Fireplace Type | Insert |
| Building Heating Type | Furnace |
| Building Heating Fuel | Natural gas |
| Construction Style Attachment | Detached |
| Fireplace Fuel | Gas |
| Flooring Type | Carpet over Hardwood, Ceramic/Porcelain, Hardwood |
| Bedrooms | 3+1 |
Exterior Features
| Landscape Features | Landscaped |
|---|---|
| Exterior Finish | Brick |
| Fence Type | Fence |
Room Details
| Room | Dimensions | Level | Flooring | Details |
|---|---|---|---|---|
| 3pc Bathroom | Measurements not available | Lower level | ||
| 5pc Bathroom | Measurements not available | Main level | ||
| Bedroom | Measurements not available | Main level | ||
| Dining room | Measurements not available | Main level | ||
| Family room | Measurements not available | Lower level | ||
| Foyer | Measurements not available | Main level | ||
| Kitchen | Measurements not available | Main level | ||
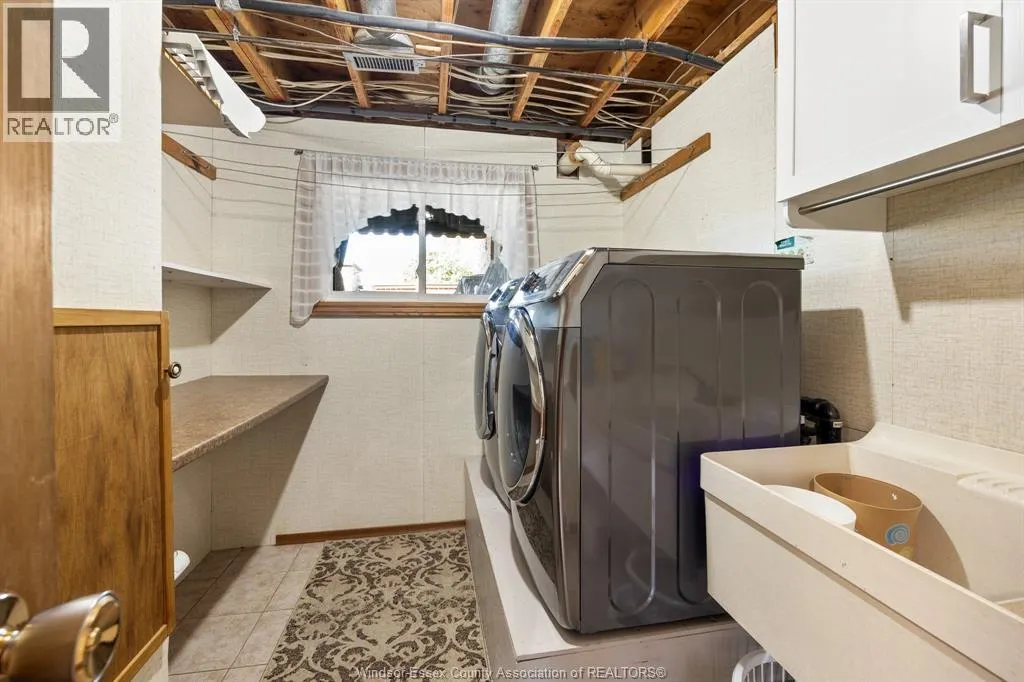
| Laundry room | Measurements not available | Lower level | ||
| Living room | Measurements not available | Main level | ||
| Primary Bedroom | Measurements not available | Main level | ||
| Storage | Measurements not available | Lower level |
Amenities
- Views
- New Construction
- Adult 55+
- Lease To Own
- No Strata Fees
- Furnished
- Primary On Main
- Air Conditioning
- Seller Finance
- Green
- Fixer Upper
- Horse
- Golf
- Fireplace
- Deck
- Garage
- Basement
- Pool

Property vs Single Family Average in N0P 2G0
Price
Year Built
